Translucent panels and integrated lighting redefine donor walls in a civic courtyard installation. By Aubrie Nader
Innovative Donor Wall at Cupertino Library
xxxxx. xxx
xxxxx
xxxxxxxxx
xxxxxxxxxxxxxxx By xxxxxxxx
h2 - xxxx
h3 - xxxx
H1 headline
Public libraries often serve as civic anchors, reflecting both the history of their communities and evolving expectations for public space. At the Cupertino Library in Cupertino, California, a courtyard installation brings together art, donor recognition, and architectural expression, bridging the library’s early 20th-century origins with a contemporary material and lighting strategy.
The Cupertino Library was originally established in 1912 by Miss Fanny Jollyman with a modest collection of fewer than 100 books. Over the next century, the library expanded repeatedly to accommodate a growing collection and an increasingly engaged community. By the mid-1960s, the collection had reached approximately 50,000 volumes, prompting continued relocations and renovations through 2020. Alongside this physical growth, a strong base of donors, advocates, and support organizations emerged, helping to sustain and advance the library’s mission.
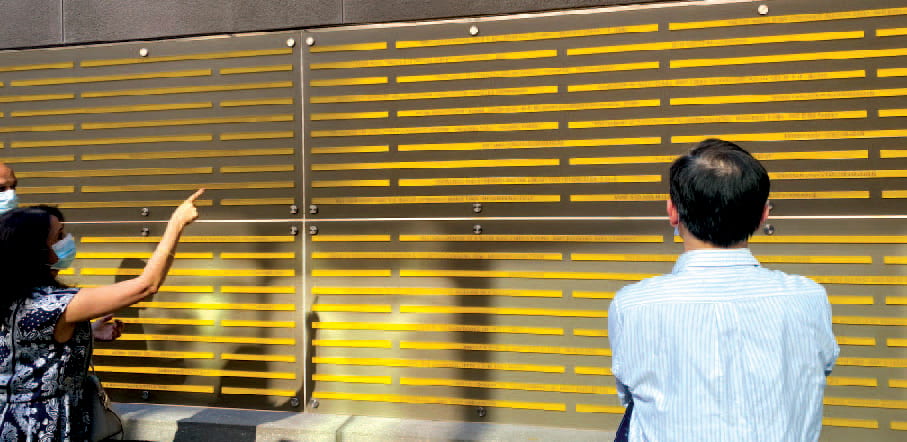
As part of a broader courtyard renovation, the Commissioners of the Cupertino Library identified an opportunity to formally recognize these contributors while also enhancing the outdoor space with a permanent art installation. Rather than treating donor recognition as a purely informational element, the goal was to integrate it into an architectural feature that would resonate with the surrounding landscape and be visible from multiple vantage points within the building and courtyard.
A New Jersey office designed by Gensler, featuring a NanaWall HSW60 single-track system | Photography by Garrett Rowland Photography
The office of an Omaha financial institution designed by Alley Poyner Macchietto Architecture, featuring a Generation 4 acoustical, folding glass wall system.
Design Vision and Context
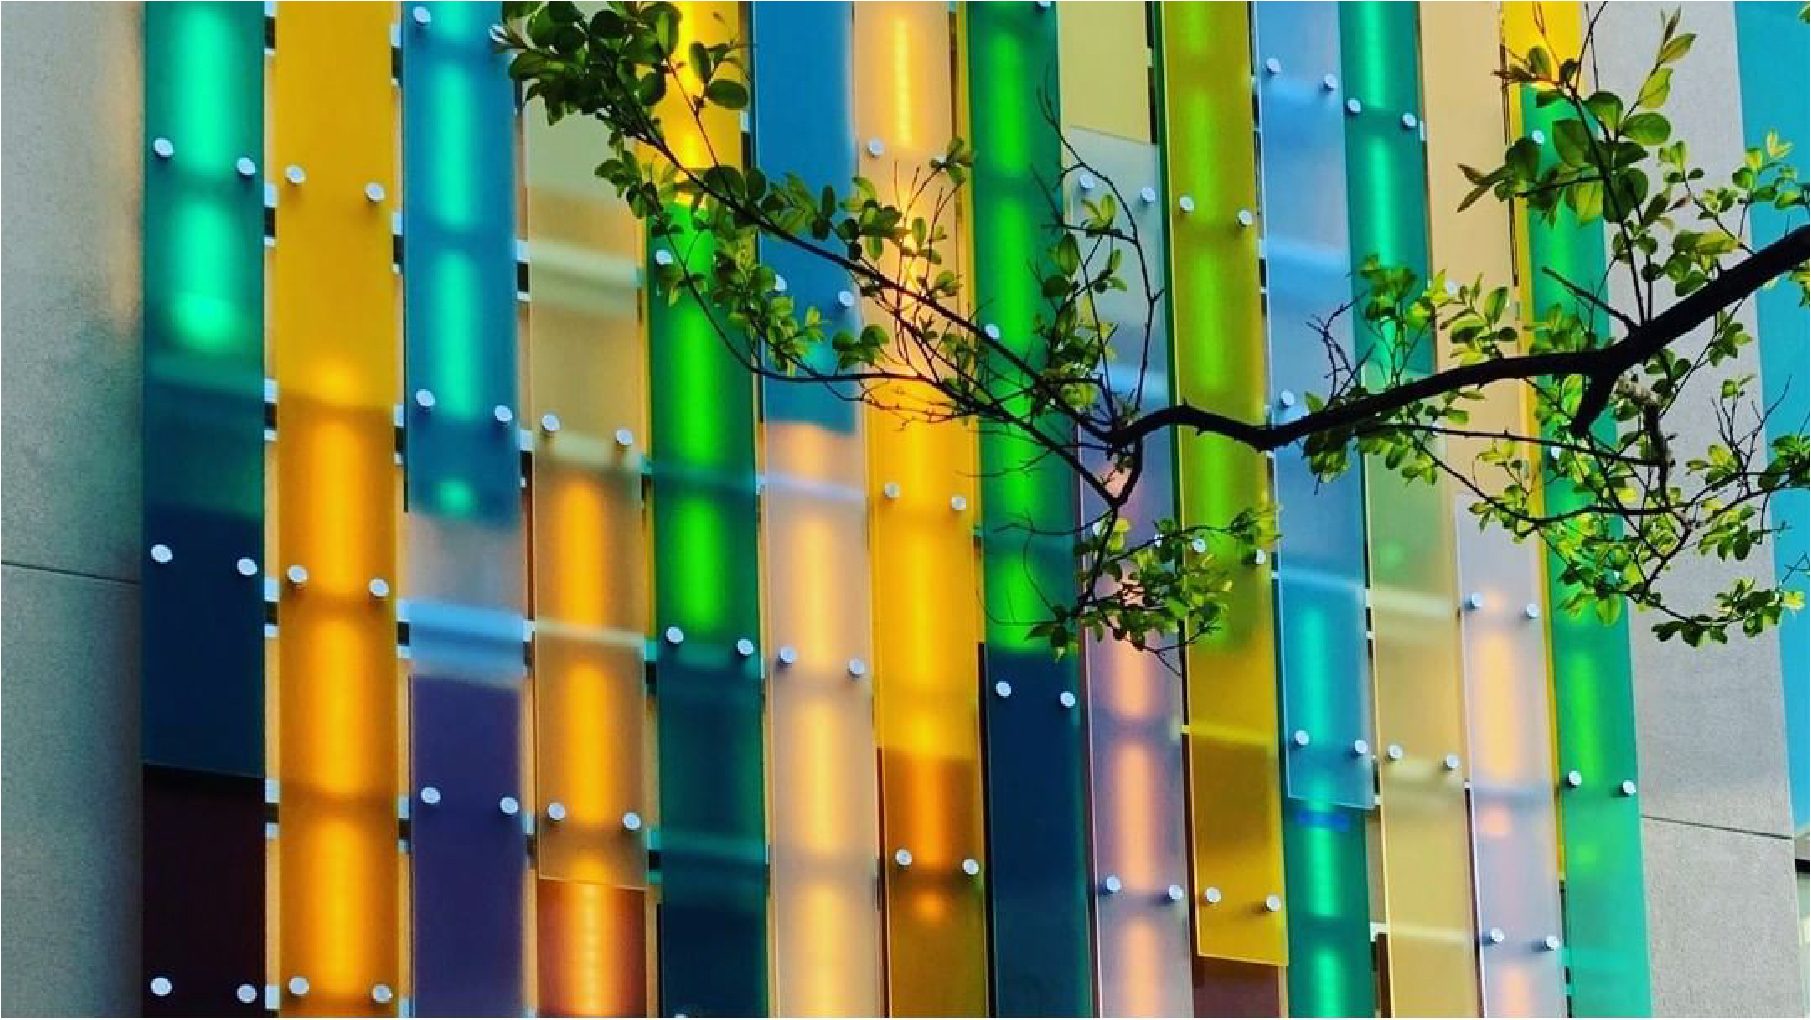
Esherick Homsey Dodge and Davis was selected to lead the design effort. The firm approached the courtyard as a transitional space between architecture and landscape, drawing inspiration from the adjacent redwood grove. The design intent, formed by Lead Designer Eilish Cullen, centered on evoking the verticality, color variation, and filtered light found in the trees, while introducing materials that could withstand exterior conditions and remain visually engaging throughout the day and evening.
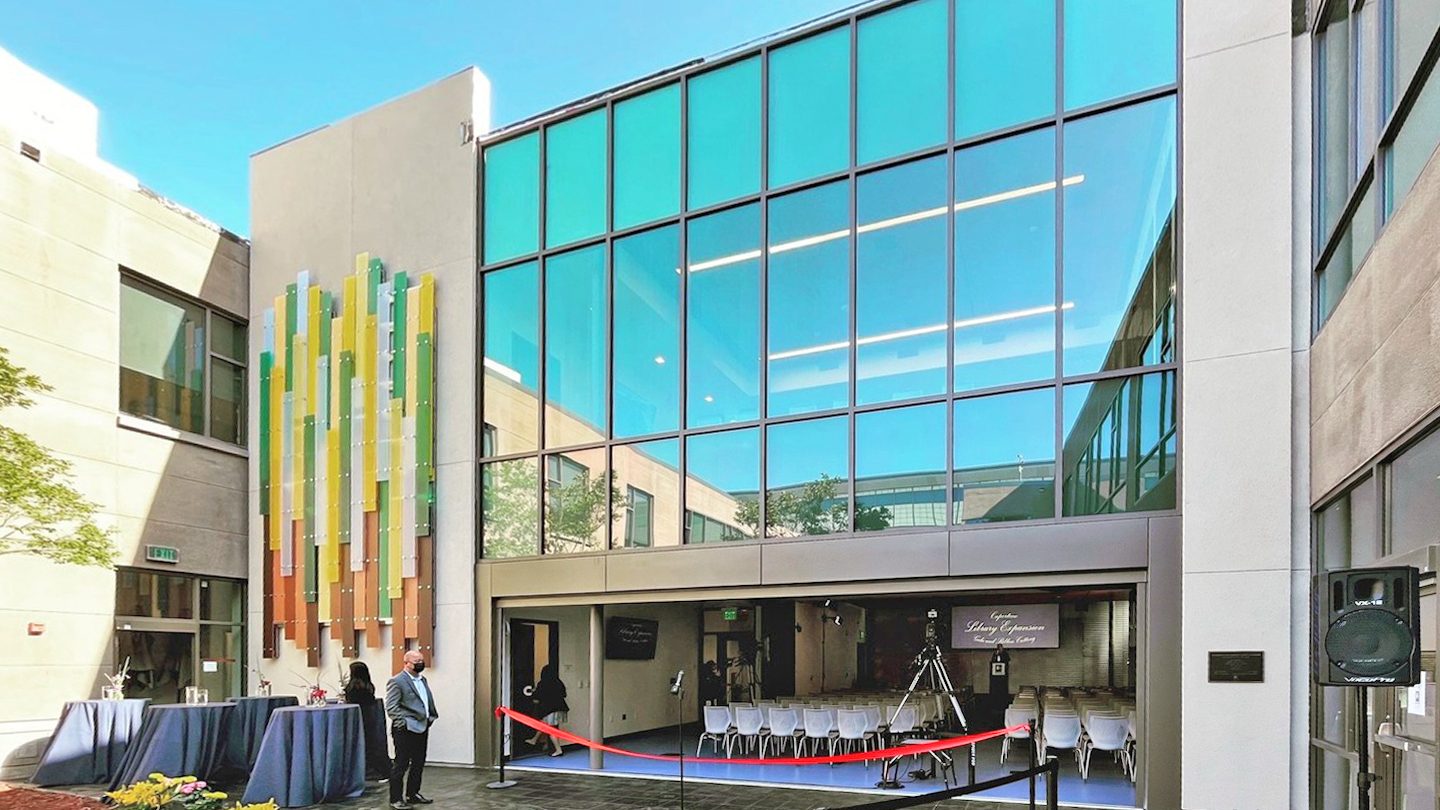
The concept evolved into two complementary installations positioned across from one another: a horizontal donor wall and a vertically oriented art wall. Together, the two elements establish a visual dialogue within the courtyard, balancing solidity and transparency, horizontal movement and vertical emphasis.
Key design priorities included translucency, controlled illumination, and color layering. These qualities would allow the installations to shift in appearance based on natural light during the day and integrated lighting at night, reinforcing the courtyard’s role as an active, inviting public space rather than a pass-through zone.
Material Exploration and Early Concepts
Early in the design process, multiple approaches were explored for the donor wall. Initial concepts included stacked panels with engraved donor names, floating elements inspired by book pages, and layered assemblies combining perforated surfaces with illuminated backing materials. Each option was evaluated for legibility, durability, and its ability to convey donor hierarchy without overwhelming the overall composition.
Similarly, the art wall went through several iterations, testing different expressions of verticality and color density. Concepts ranged from stacked transparent panels to perforated assemblies with abstract, biophilic imagery. Throughout these studies, the design team remained focused on how the two walls would relate to one another visually and spatially, ensuring cohesion without repetition.
Mockups and material samples played a critical role in narrowing these options. Color, translucency, and light diffusion were tested extensively to understand how layered materials would perform under both daylight and artificial illumination. These tests informed decisions around panel thickness, spacing, and finish selection.
A New Jersey office designed by Gensler, featuring a NanaWall HSW60 single-track system | Photography by Garrett Rowland Photography
The office of an Omaha financial institution designed by Alley Poyner Macchietto Architecture, featuring a Generation 4 acoustical, folding glass wall system.
Refinement Through Collaboration
As the design direction solidified, close coordination between the design team, material specialists, and fabricators became essential. Achieving consistent illumination across stacked panels required careful calibration of spacing and light source placement. Small variations in distance between panels could significantly affect how light traveled through the material and how colors interacted when layered.

The donor wall ultimately adopted a restrained palette intended to complement the surrounding stone and landscape rather than compete with it. A translucent yellow-green tone was selected for its ability to read as warm and natural during the day, while becoming more pronounced when backlit in the evening. The engraved donor names were integrated directly into the panels, maintaining clarity without introducing additional surface elements.
In contrast, the art wall allowed for greater chromatic variation. Multiple shades of red, yellow, blue, and green were layered in a vertical composition, referencing the diversity found in the surrounding natural environment. The challenge here was less about legibility and more about balance, ensuring that individual colors remained distinct while contributing to a cohesive whole.
Onsite testing proved especially important during installation. Lighting conditions, sightlines, and reflections differed from controlled mockup environments, requiring adjustments in panel spacing and alignment. This iterative process ensured that the final installation performed as intended from both near and far viewing distances.
Installation and Execution
Construction and installation were completed over the course of approximately one year, from initial concept development through final commissioning. Both walls were designed to be visible from multiple angles, including from within the library interior, reinforcing the connection between indoor and outdoor spaces.
Durability was a key consideration throughout execution. Materials were selected not only for their aesthetic qualities but also for their ability to withstand exposure to sunlight, temperature fluctuations, and moisture. The integrated lighting systems were designed for longevity and ease of maintenance, recognizing the public nature of the installation.
The alignment of the horizontal donor wall with the vertical art wall reinforces the broader site narrative. Together, they create a sense of movement through the courtyard, encouraging visitors to circulate and engage with the space rather than simply pass through it.
A Civic Space Reimagined
From opening day, the community response was positive, with visitors noting the way the walls animate the space throughout the day and into the evening hours. The donor wall successfully fulfills its primary function of recognizing contributors, while also serving as an architectural feature that enhances the overall experience of the library.
More broadly, the project demonstrates how donor recognition can be thoughtfully embedded into the built environment. By prioritizing material performance, lighting integration, and contextual design, the installation avoids the appearance of a standalone plaque or signage system. Instead, it becomes part of the library’s architectural identity.
For design and construction professionals, the project offers insight into the value of early material testing, cross-disciplinary collaboration, and onsite refinement, particularly when working with translucent and illuminated assemblies. The Cupertino Library courtyard stands as an example of how careful coordination between design intent and execution can result in a durable, expressive installation that serves both functional and civic goals.
Images courtesy of 3form.
Aubrie Nader is a brand manager at 3form. With more than three years of experience in B2B marketing and over a decade in creative production, she brings a strategic blend of storytelling, design knowledge, and technical expertise to the architectural materials industry. In her role, Nader leads brand messaging and campaign development to support sales teams, generate qualified leads, and drive market awareness. She is passionate about product innovation, cross-functional collaboration, and creating tools that empower designers and specifiers.